Shute Barton - Bathrooms and Toilets
Shute, Nr Axminster, Devon, EX13 7PT
View this guide

Shute, near Axminster, EX13 7PT
For more information about what these symbols mean, view our Accessibility Symbols Guide.

Accessibility Overview
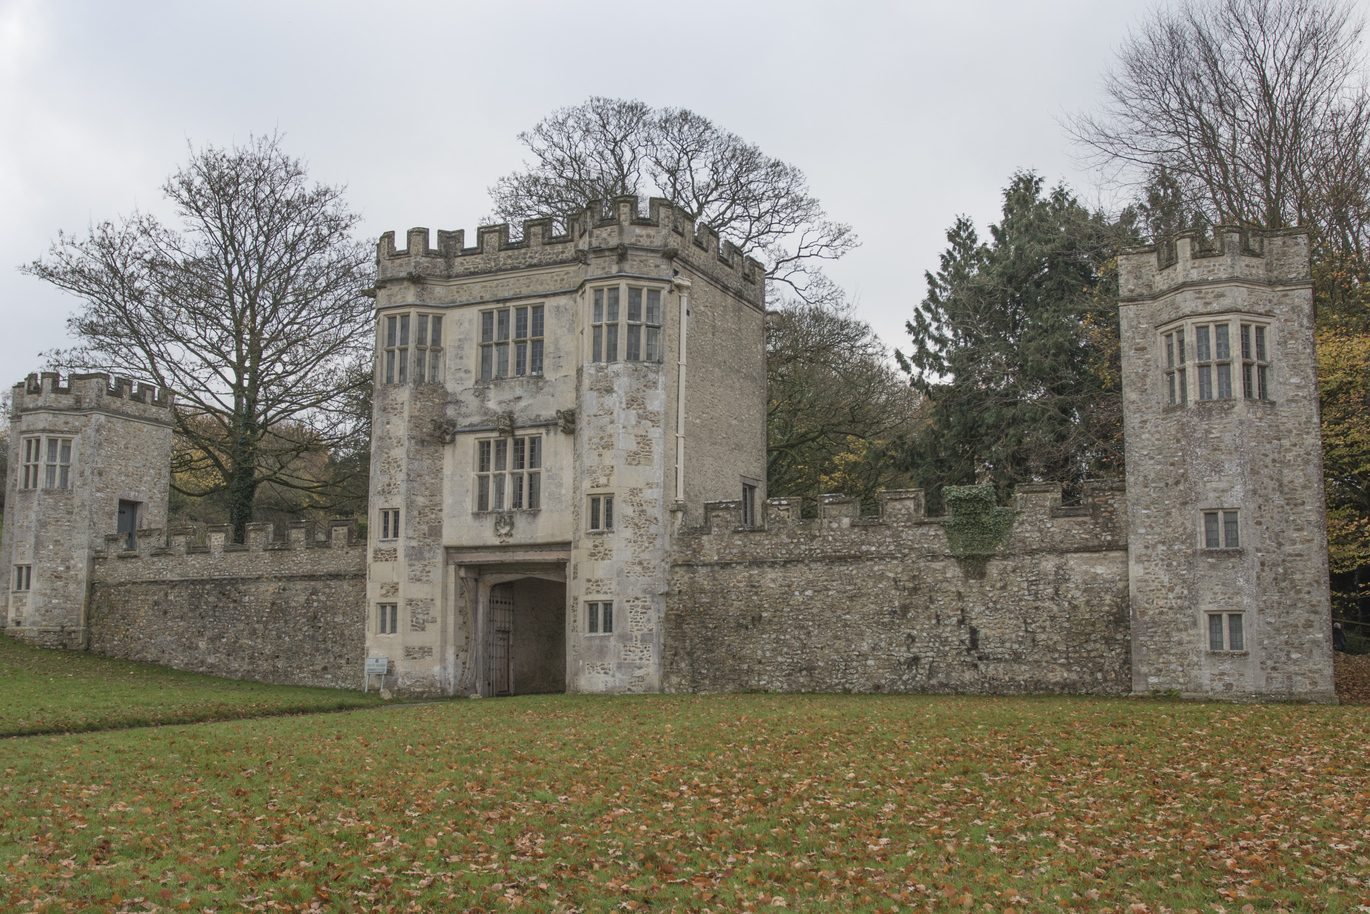
Shute Barton is a 5 bedroom house which sits within its own estate in the Devonshire countryside.
The property has a marked parking area nearby, with loading/unloading of cars permitted directly outside of the house.
The house has 2 steps to enter via the main courtyard door, 4 steps to enter via the side door, 1 step to enter via the Medieval Door, and 1 step to enter via the garden door to the rear. Access to the kitchen and Medieval Kitchen Dining Room on the ground floor is also stepped. Access to the first and second floors is by stairs, with further steps to access the bedrooms, shared bathrooms and Medieval Hall.
The ground floor provides sitting room, kitchen, utility room, standard toilet, and 2 dining rooms.
The remaining bedrooms and shared bathrooms are found on the first floor, and the Medieval Hall is found on the second floor.
There is step free access to the gravelled courtyard from the front of the property. The garden at the rear of the property is accessed by 1 step via the door to the rear of the house, or 3 steps via the dining room door, with a further 7 steps outside.
Please view our Detailed Access Guides below to find out further details, including measurements and photographs.
Image credit: Rob Skinner
Shute, Nr Axminster, Devon, EX13 7PT
View this guide
Shute, Nr Axminster, Devon, EX13 7PT
View this guide
Shute, Nr Axminster, Devon, EX13 7PT
View this guide
Shute, Nr Axminster, Devon, EX13 7PT
View this guide
Shute, Nr Axminster, Devon, EX13 7PT
View this guide
